













Sold
12 Kulbardi Loop, Ascot
Townhouse
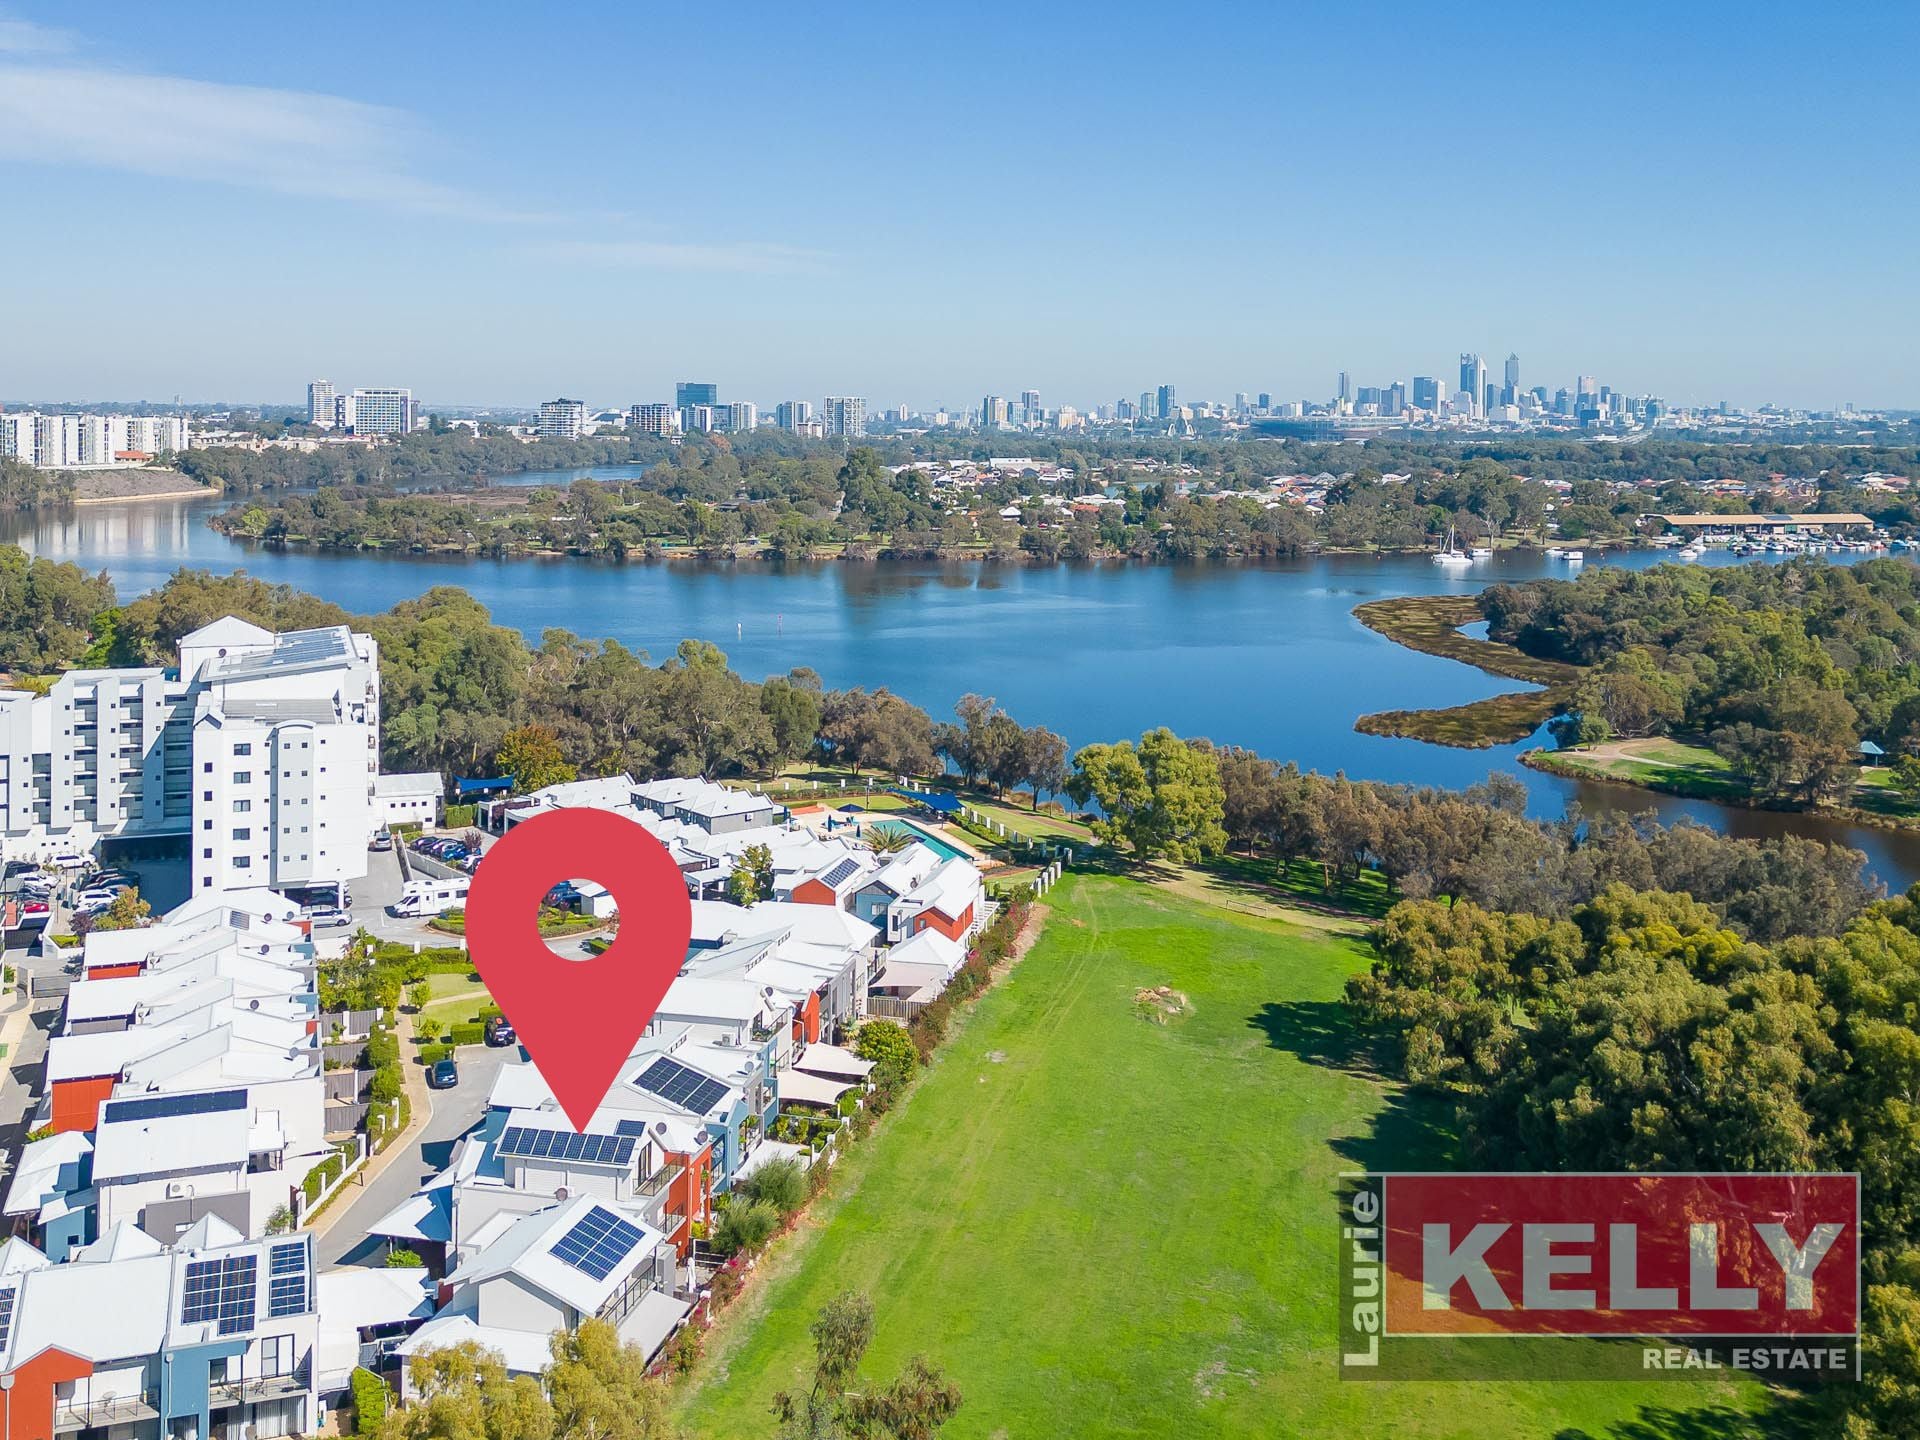
SOLD BY THE ASCOT SPECIALIST....Tri-Level Townhome on the banks of the Swan River
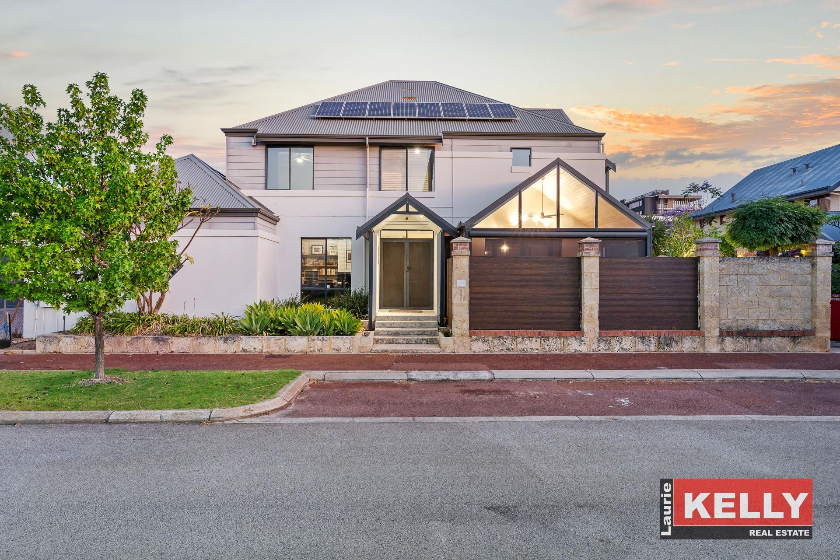
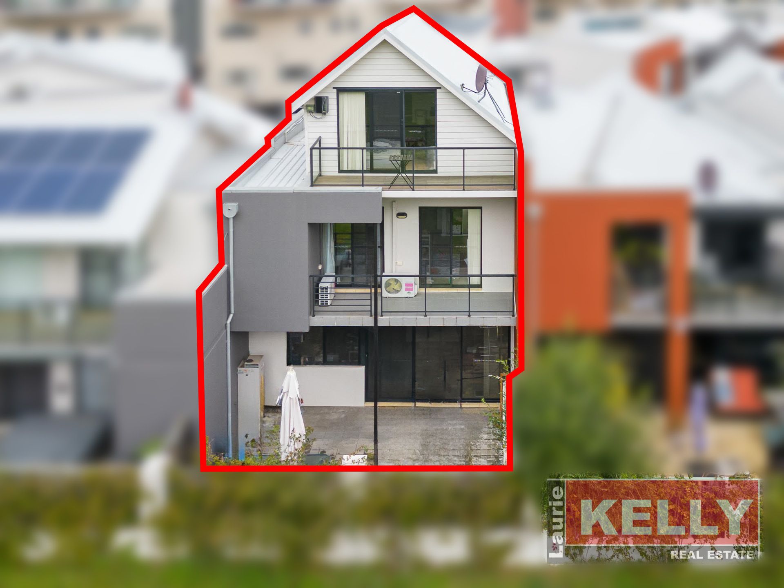
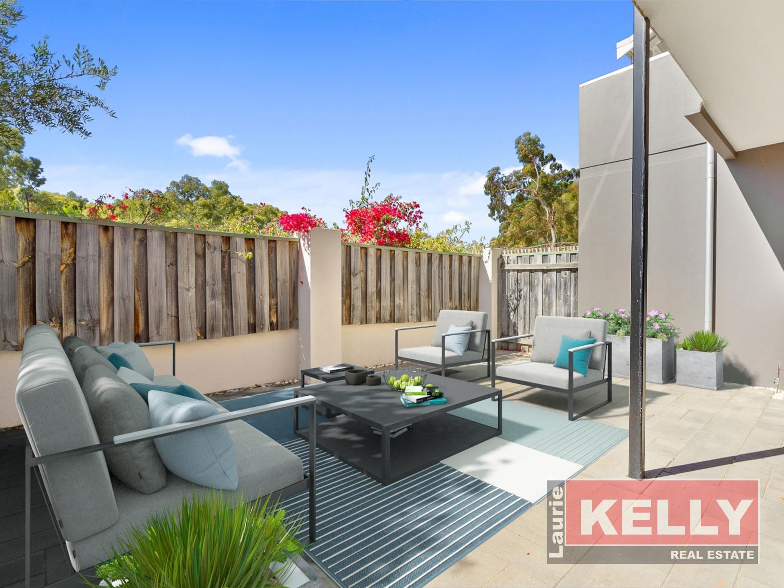
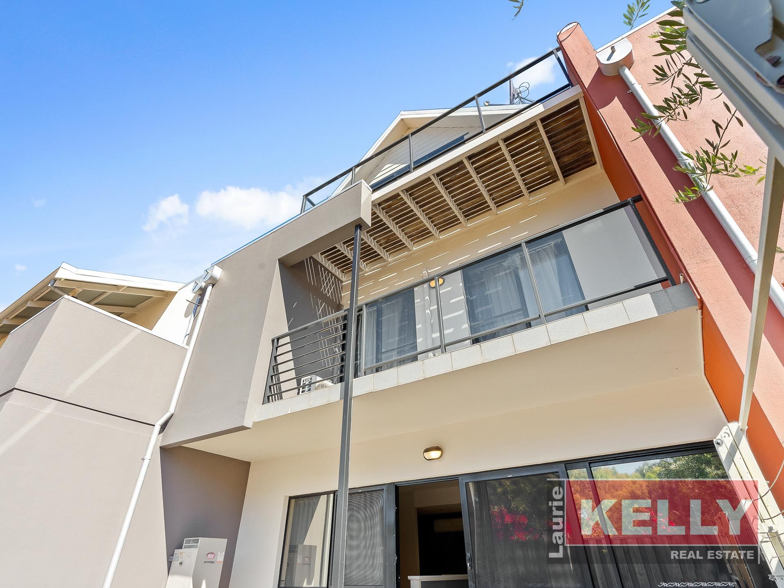
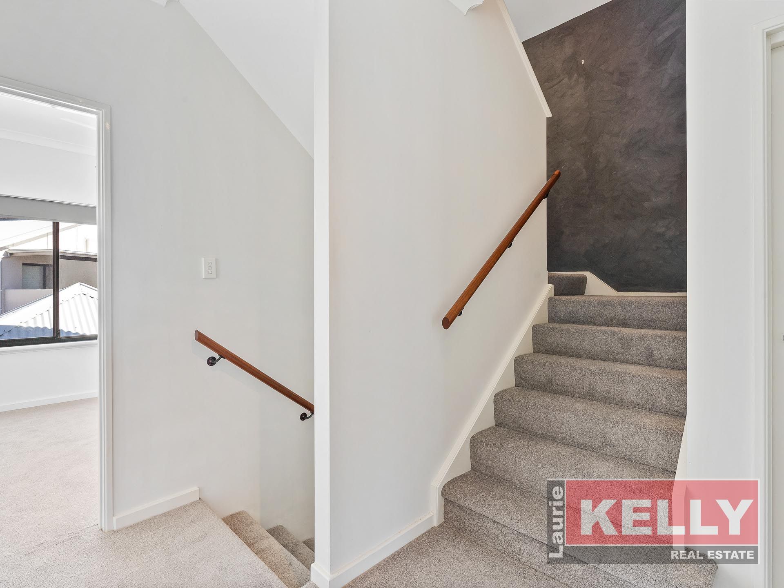
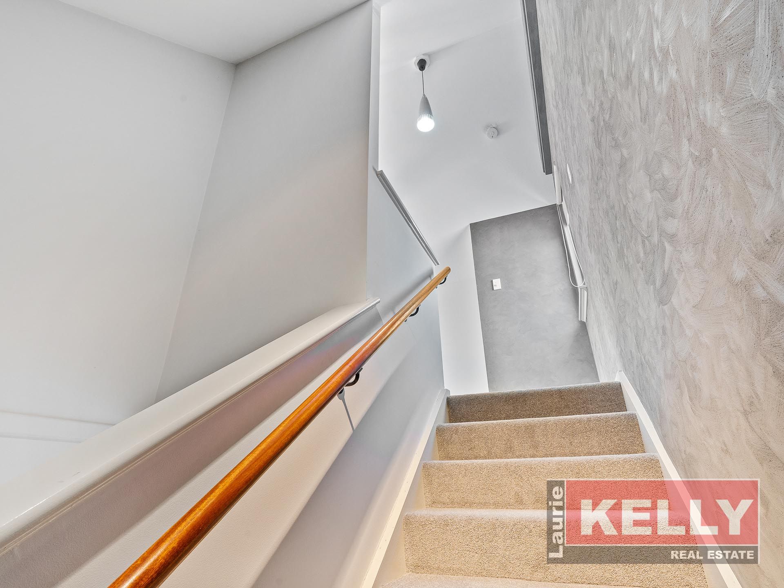
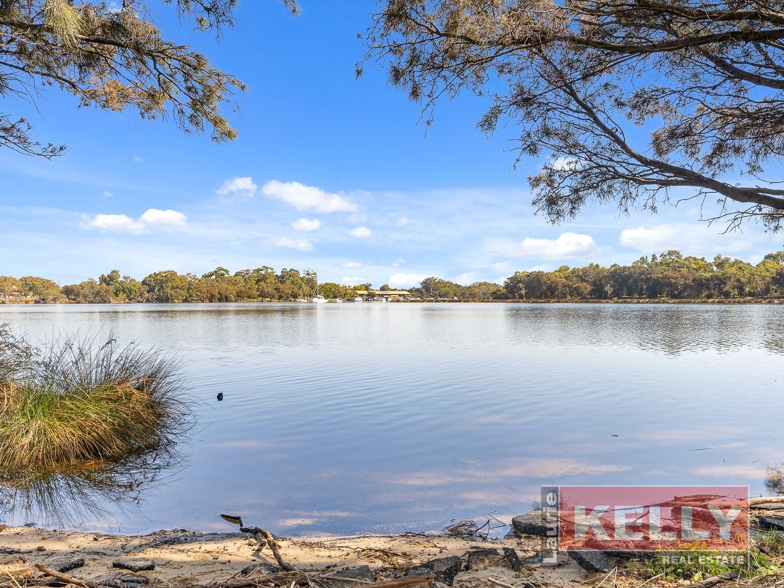
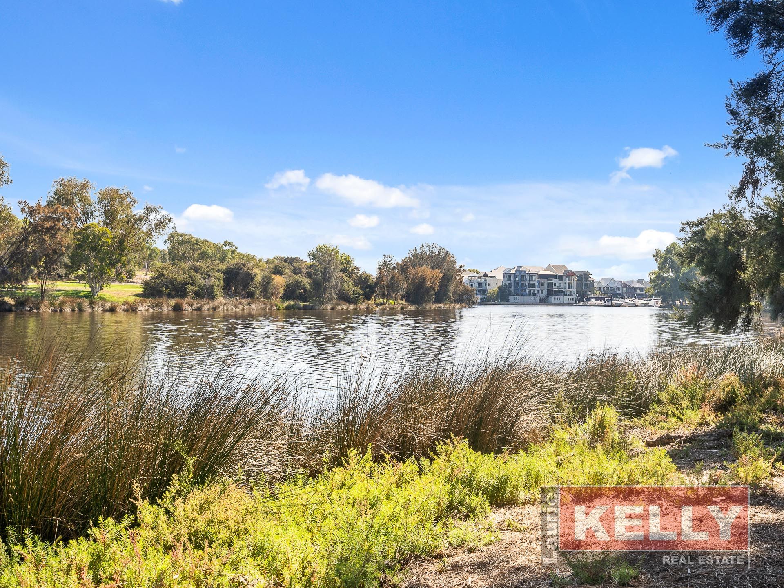
This riverside tri-level 3/4-bedroom x 2-bathroom townhome backs onto the tranquil shores of the Swan River and boasts a massive rear private courtyard (40sqm). It really is a rare find - welcome to 12 Kulbardi Loop Ascot! 'Kulbardi' pays homage to the Noongar word 'Magpie', as this native bird is regularly observed enjoying the serene riverside location.
Features include:
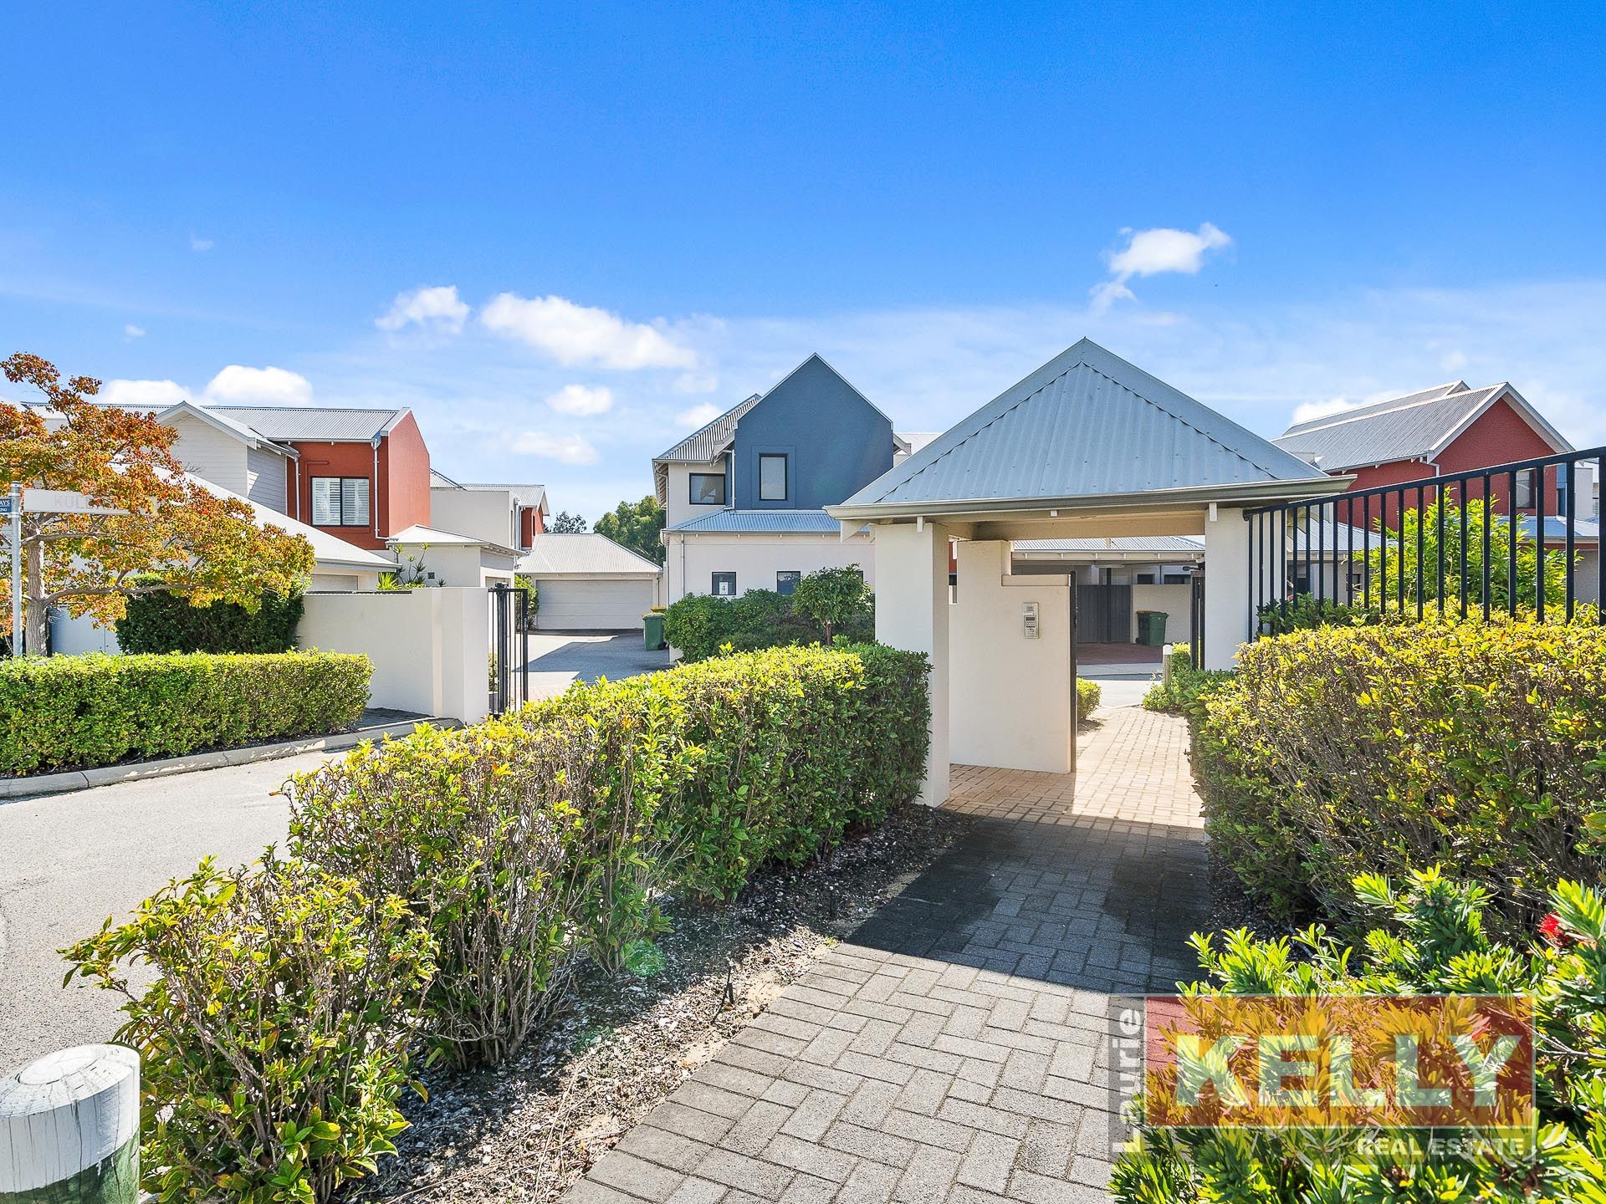
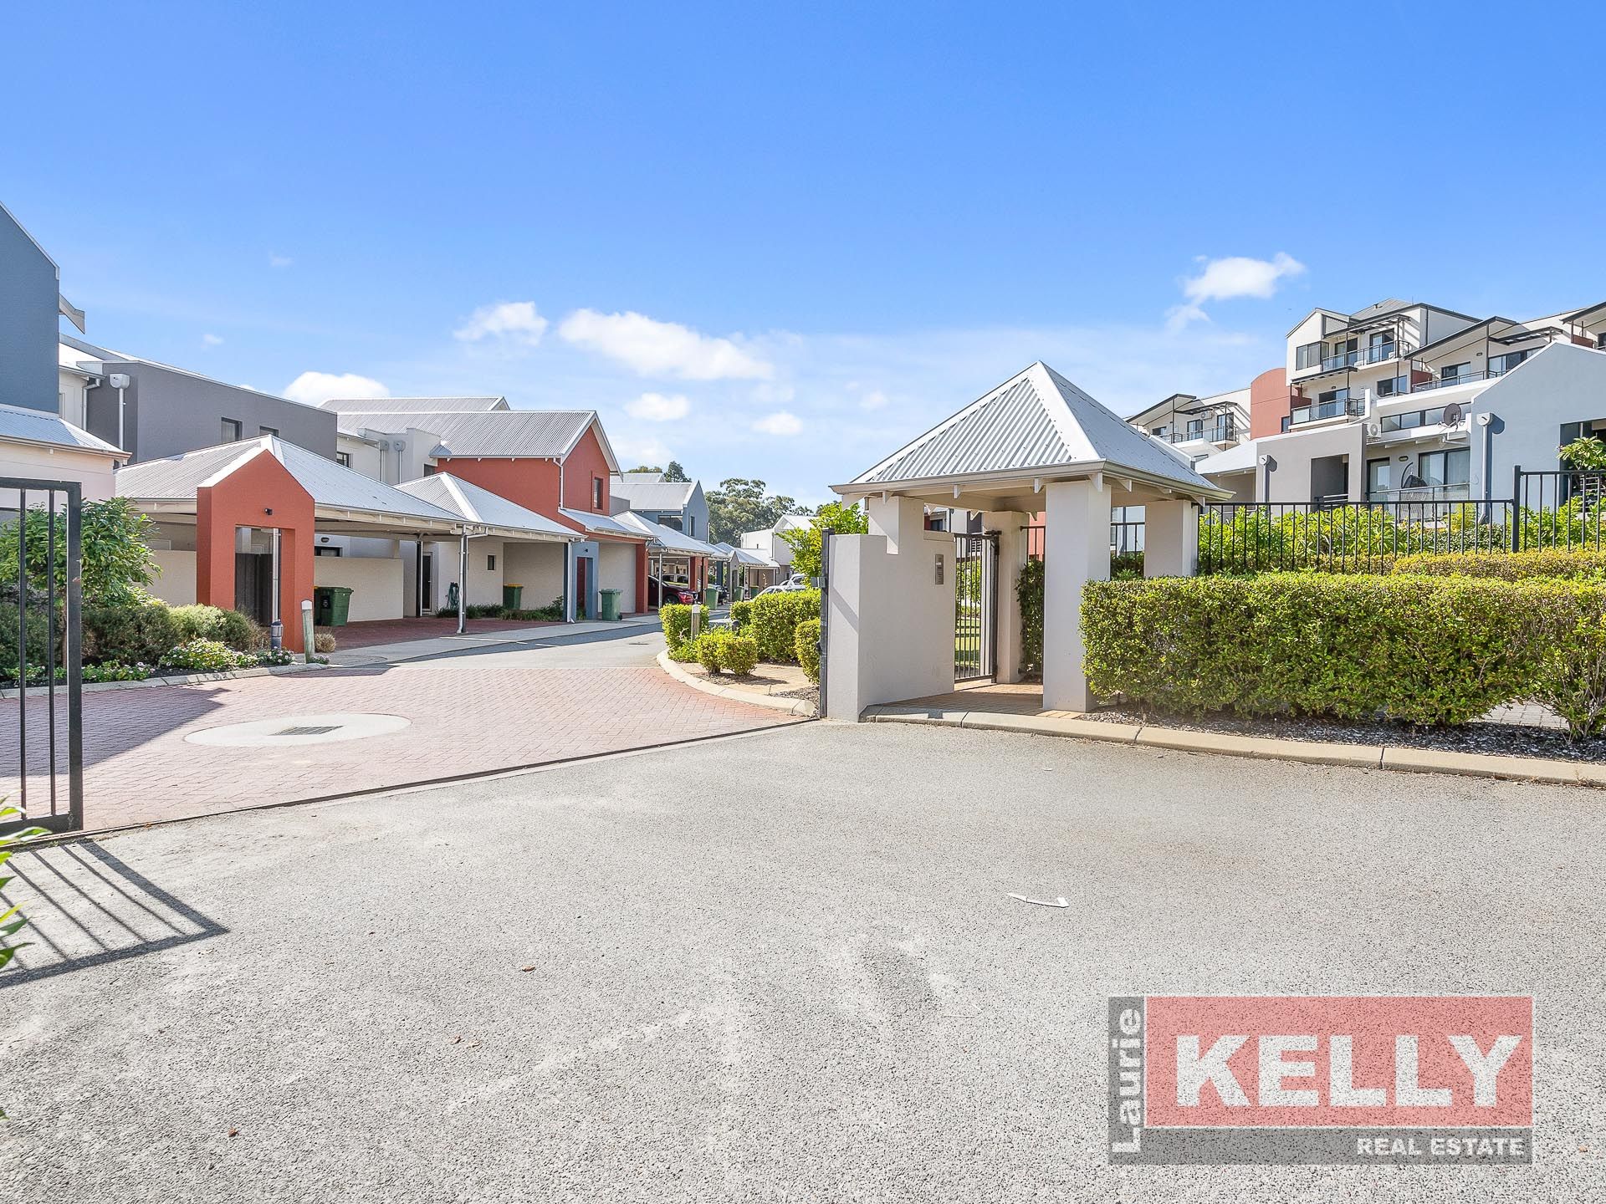
• Secure intercom, gated and pedestrian access
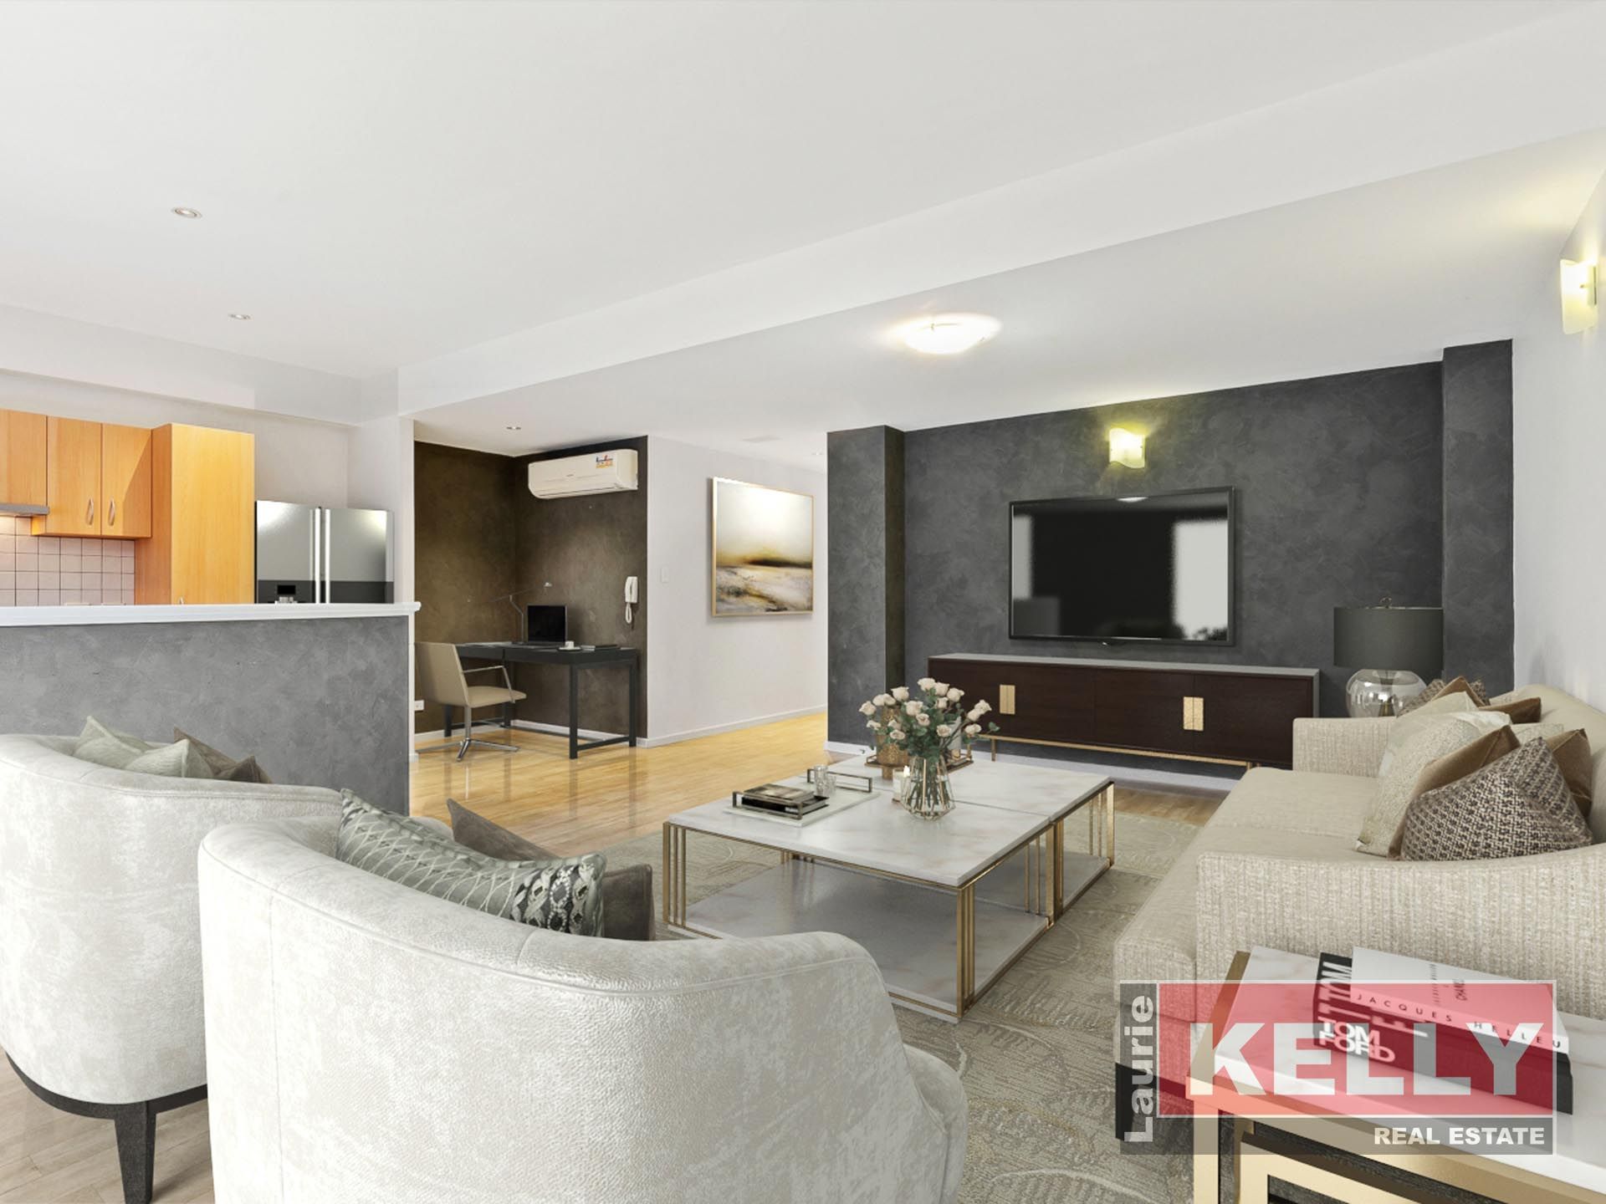
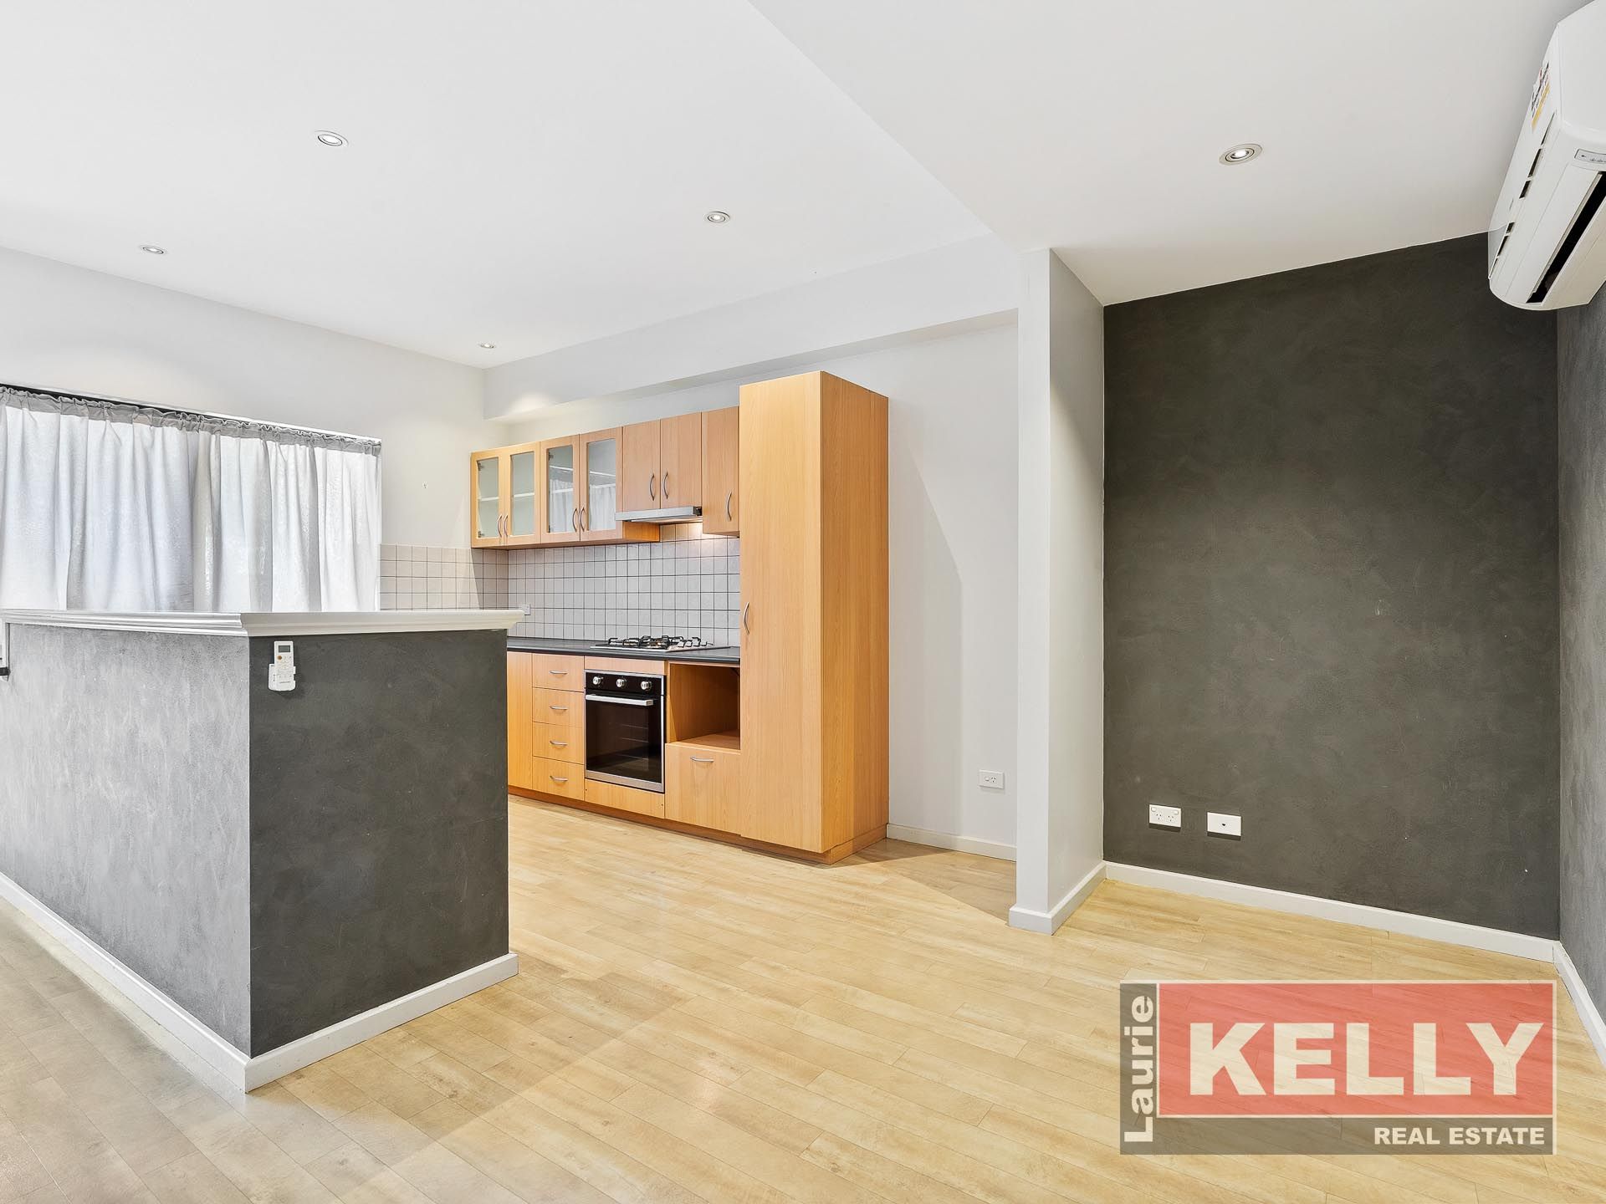
• Downstairs living/dining/eating/entertaining zone
• Downstairs entertainers' courtyard - supremely private - approx 40qm
• Downstairs drop-in study nook
• Downstairs laundry reveal and powder room
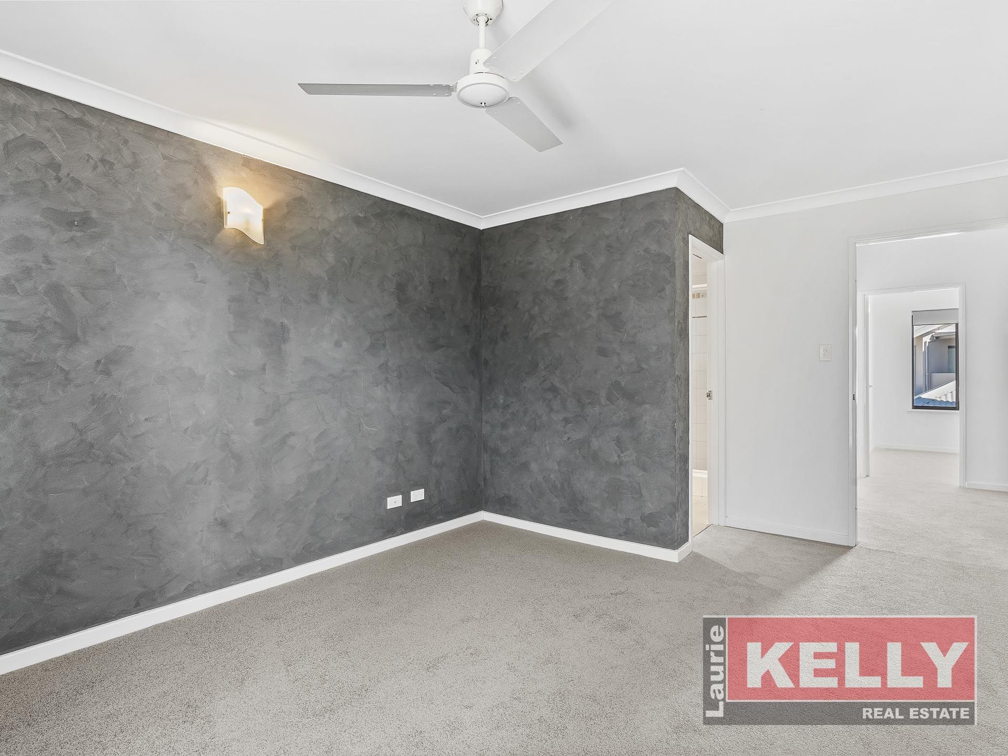
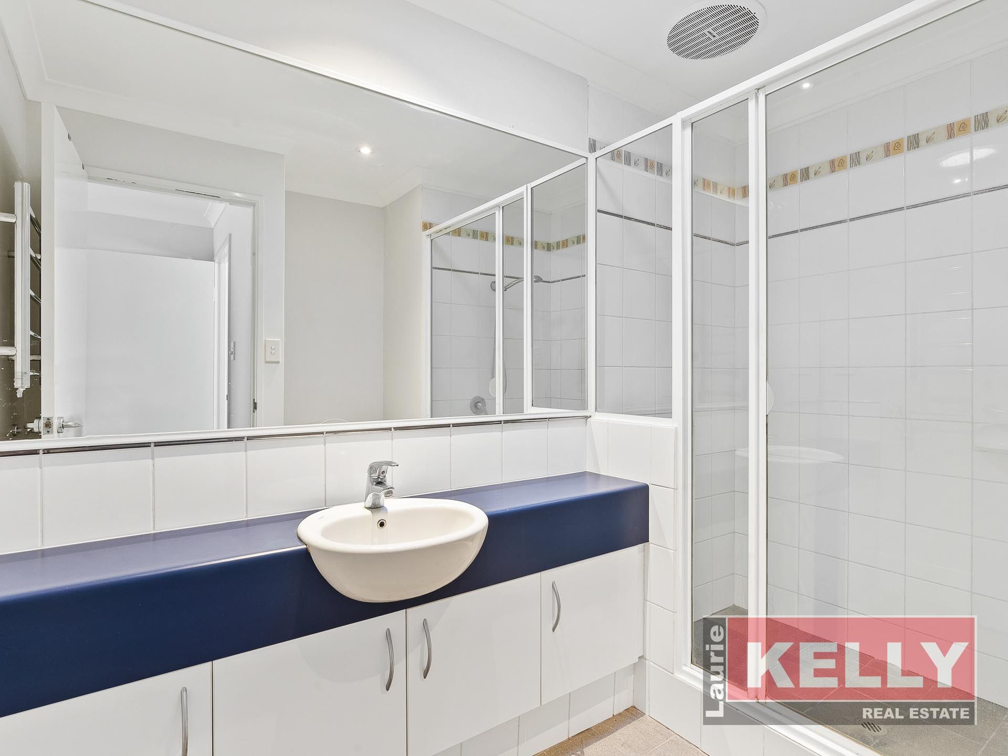
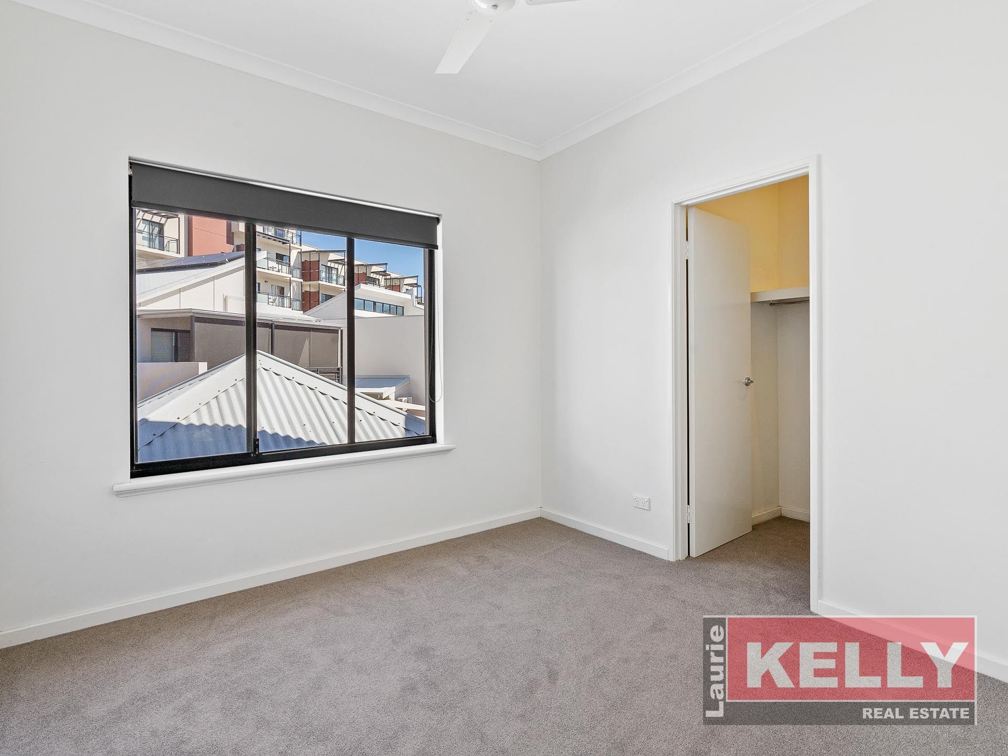
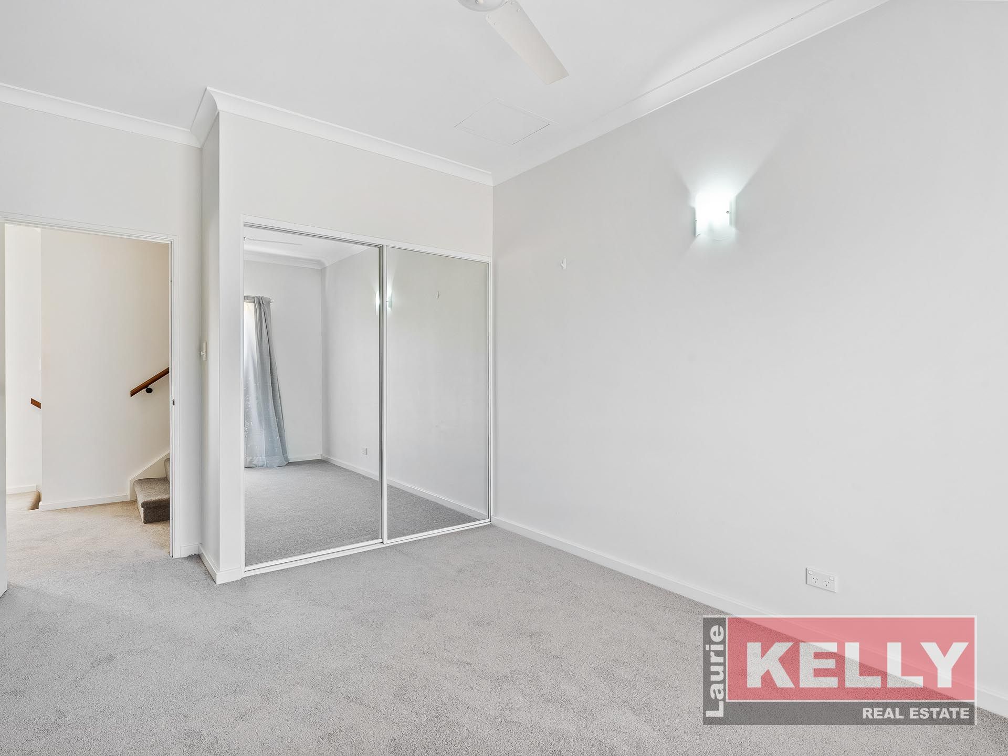
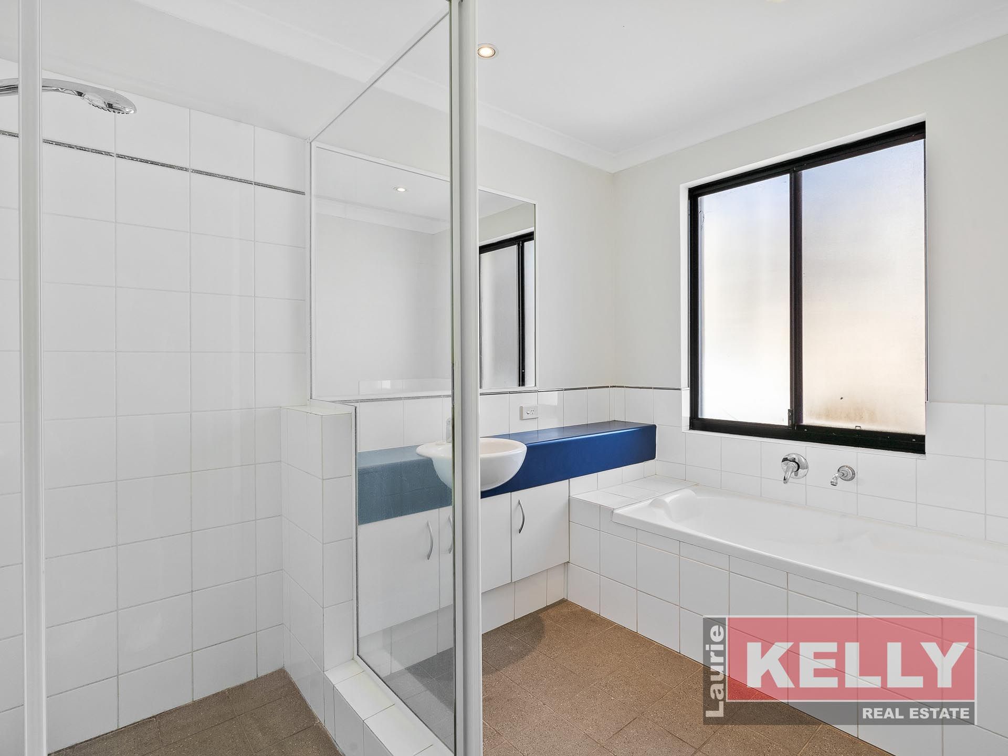
• 1st floor all bedrooms (with BIR's) and both bathrooms
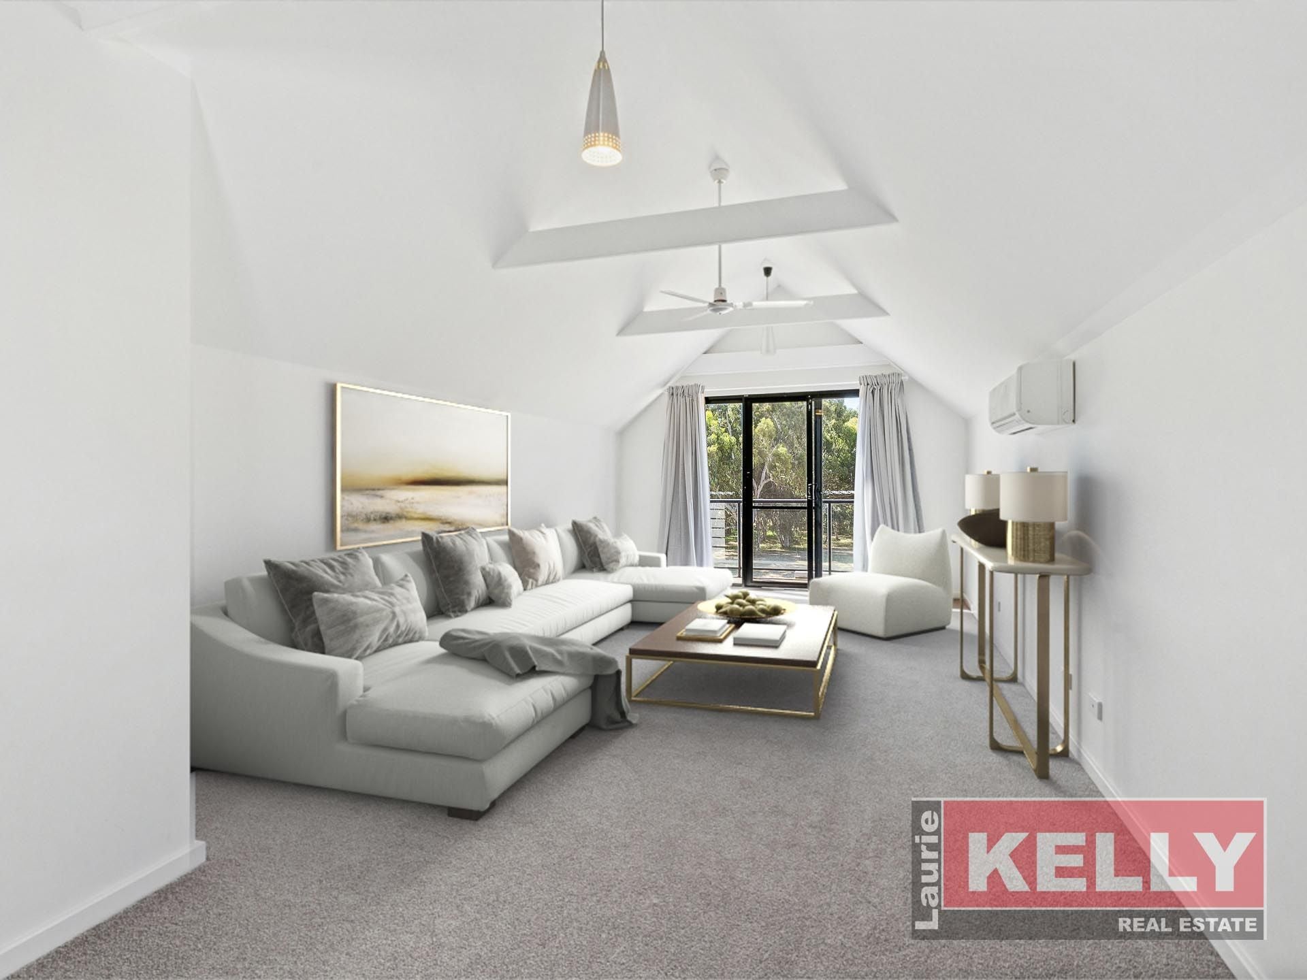
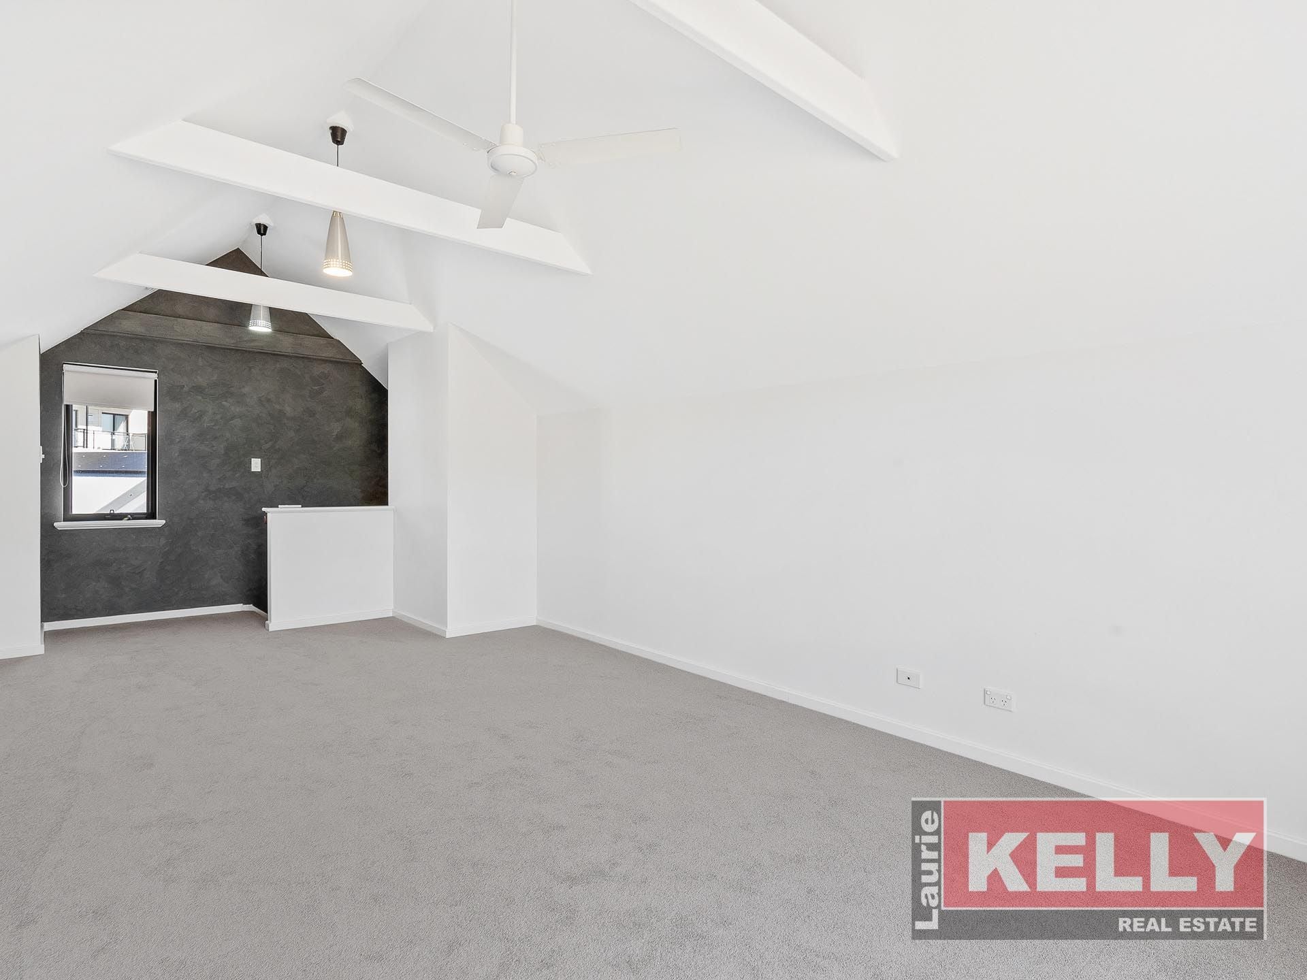
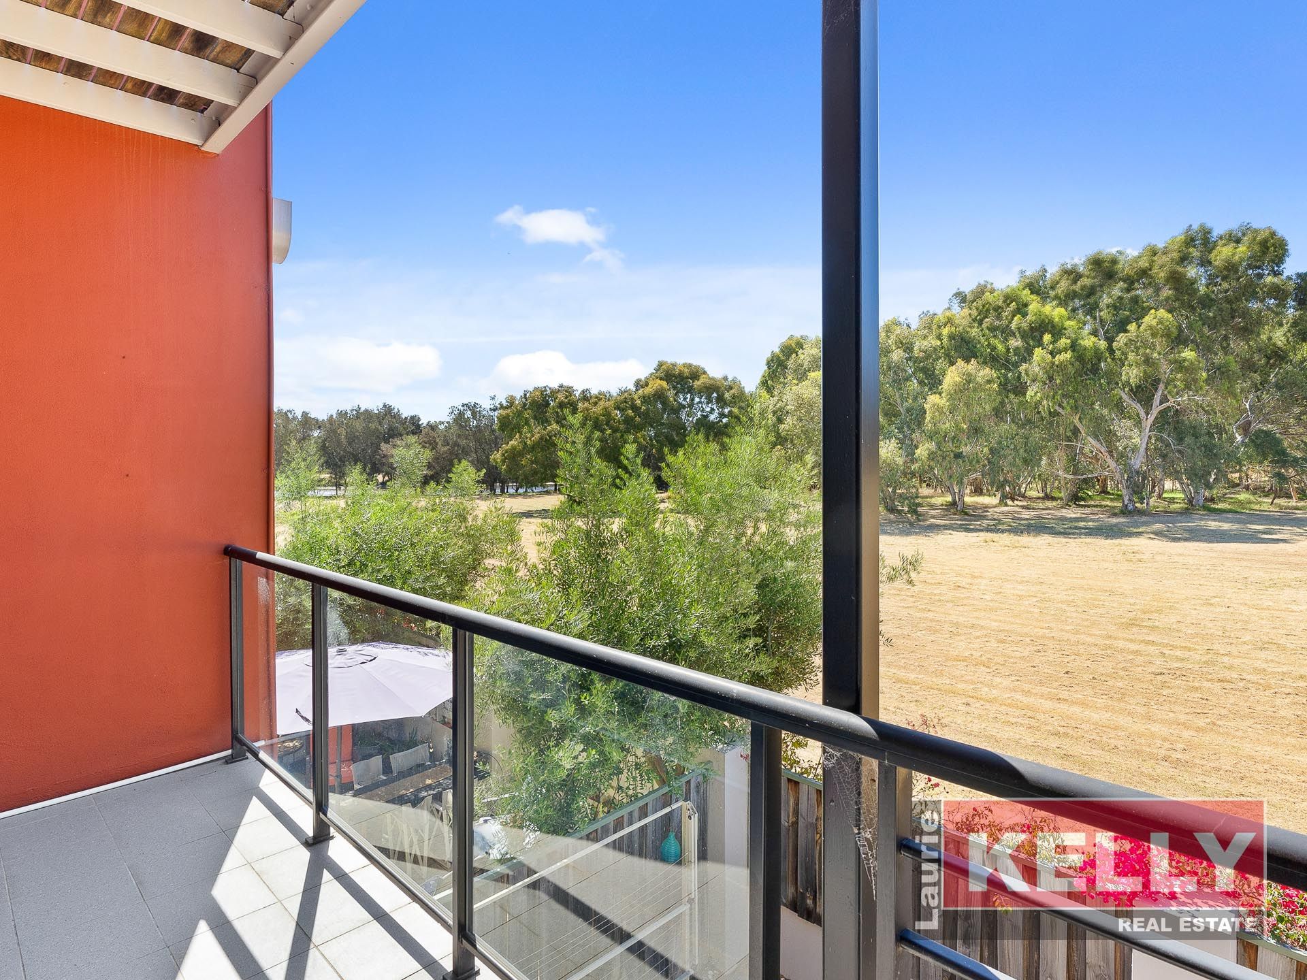
• Top floor mezzanine/loft/4th bedroom (reverse cycle air-conditioned and ceiling fan) with balcony looking out over the stunning reserve and Swan River.
• Air-conditioned (reverse cycle) throughout
• Master bedroom with ensuite bathroom and balcony taking in those stunning Swan River views
• 2 car carport – 32sqm
• Dedicated external storeroom
• Solar power (9 panels)
• Front and rear security grill doors, perfect to create airflow.
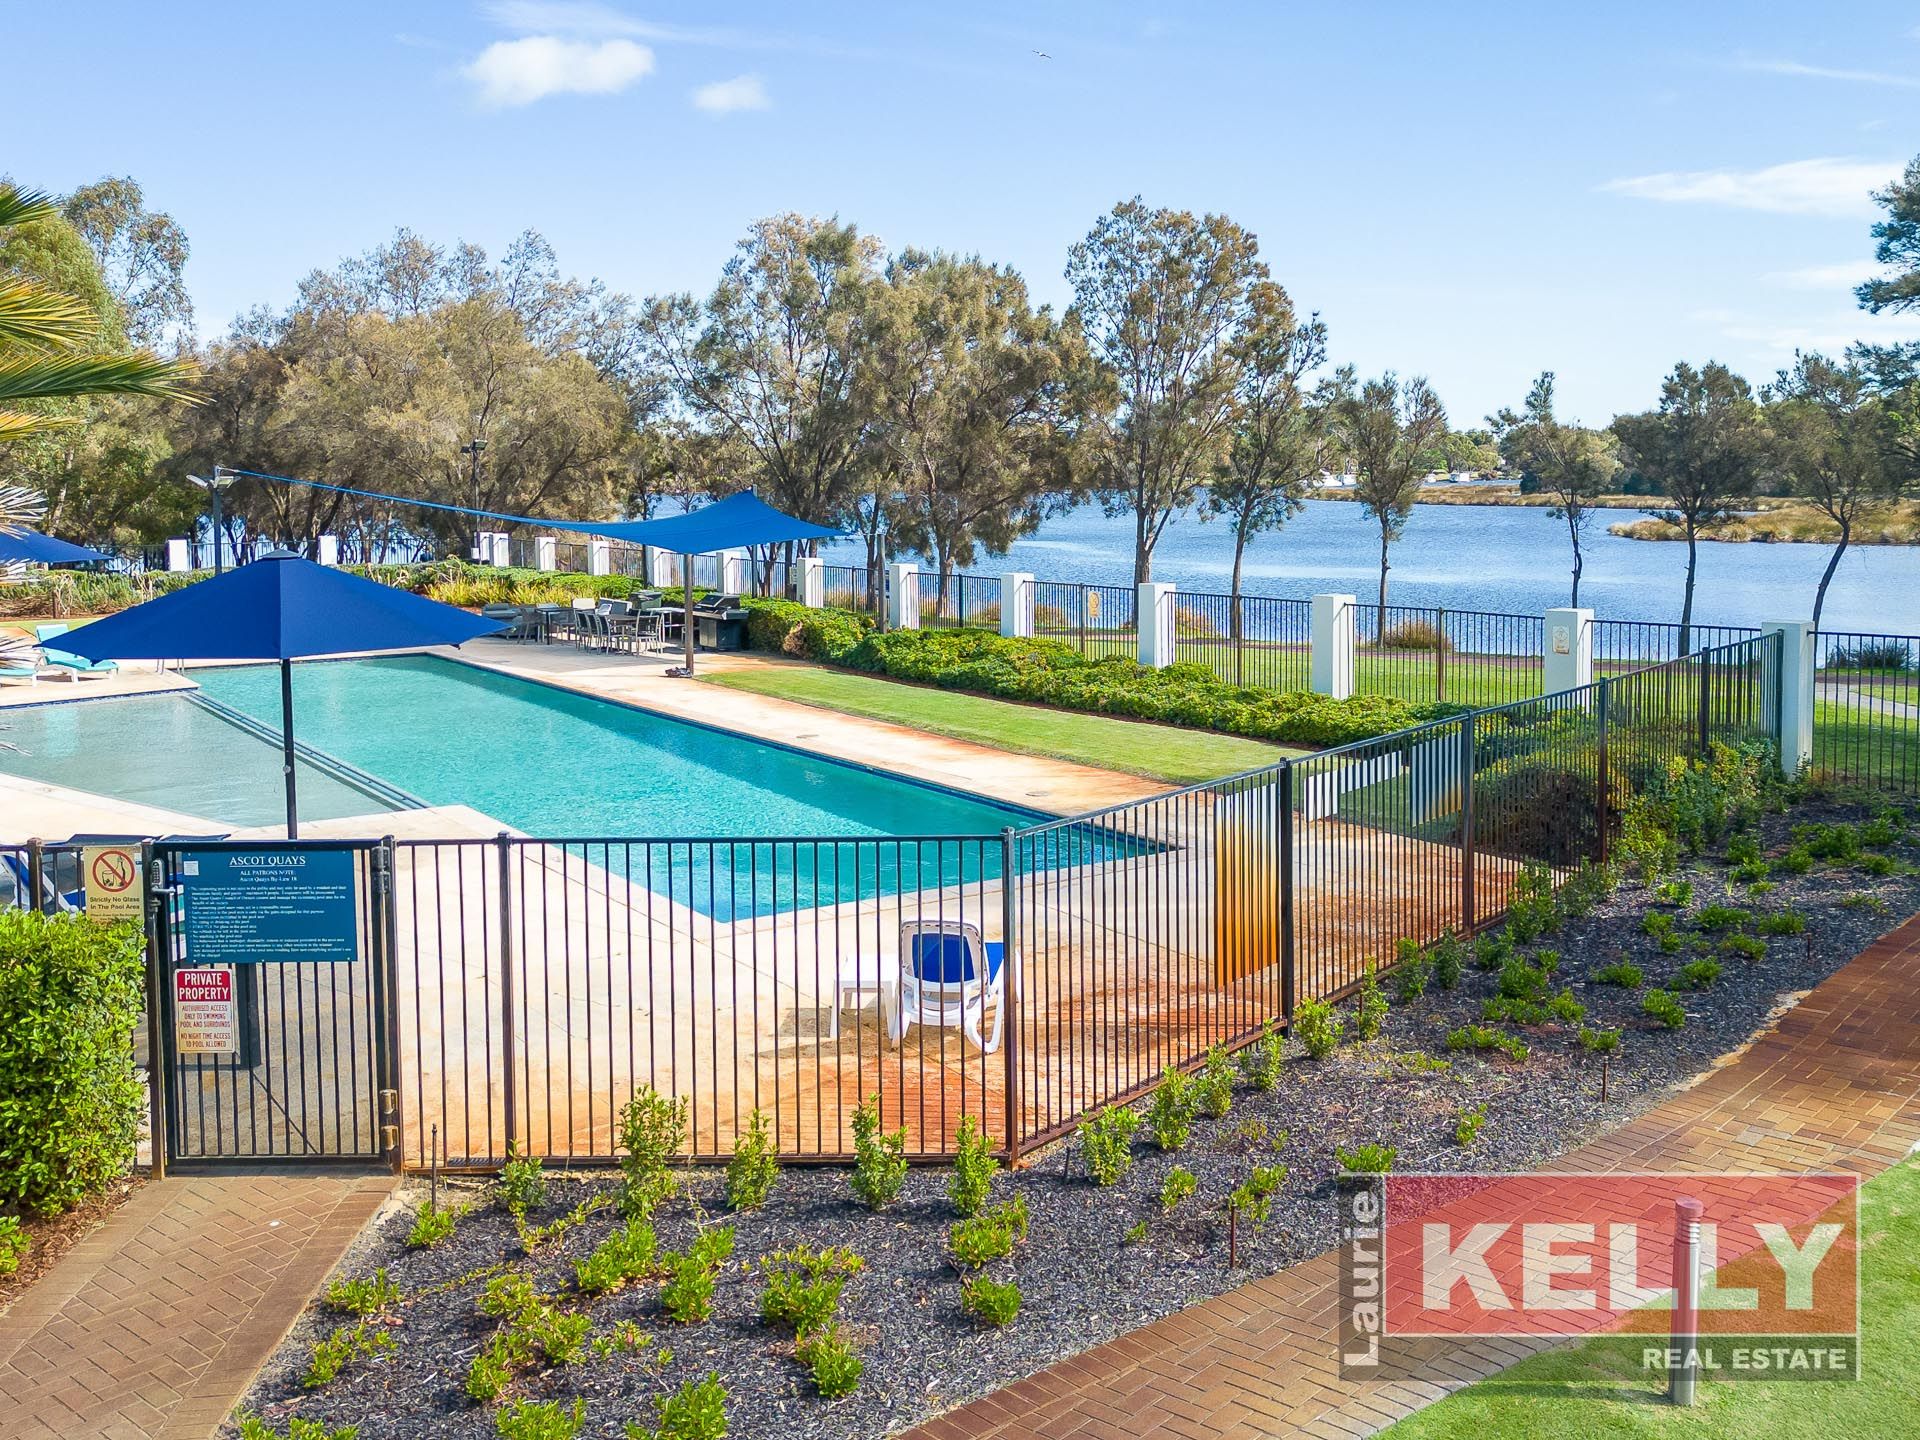
• Complex b/g pool/BBQ area which looks onto the river and also provides secure gated access to the foreshore and sealed pathways all the way into the CBD
• Council Rates: $2057.06 p.a.
• Water Rates: $1234.90 p.a.
• Rent potential $700+ per week unfurnished or $1,000 per week furnished
• Strata Levy: $787.84 per quarter (including reserve fund levy)
• 161sqm of actual living space
• 138sqm strata block
• Gas available and connected - storage hot water system, gas bayonet for portable heater and 4 burner (wok) hotplate
• Sewerage available and connected
Features include:
• Secure intercom, gated and pedestrian access
• Downstairs living/dining/eating/entertaining zone
• Downstairs entertainers' courtyard - supremely private - approx 40qm
• Downstairs drop-in study nook
• Downstairs laundry reveal and powder room
• 1st floor all bedrooms (with BIR's) and both bathrooms
• Top floor mezzanine/loft/4th bedroom (reverse cycle air-conditioned and ceiling fan) with balcony looking out over the stunning reserve and Swan River.
• Air-conditioned (reverse cycle) throughout
• Master bedroom with ensuite bathroom and balcony taking in those stunning Swan River views
• 2 car carport – 32sqm
• Dedicated external storeroom
• Solar power (9 panels)
• Front and rear security grill doors, perfect to create airflow.
• Complex b/g pool/BBQ area which looks onto the river and also provides secure gated access to the foreshore and sealed pathways all the way into the CBD
• Council Rates: $2057.06 p.a.
• Water Rates: $1234.90 p.a.
• Rent potential $700+ per week unfurnished or $1,000 per week furnished
• Strata Levy: $787.84 per quarter (including reserve fund levy)
• 161sqm of actual living space
• 138sqm strata block
• Gas available and connected - storage hot water system, gas bayonet for portable heater and 4 burner (wok) hotplate
• Sewerage available and connected